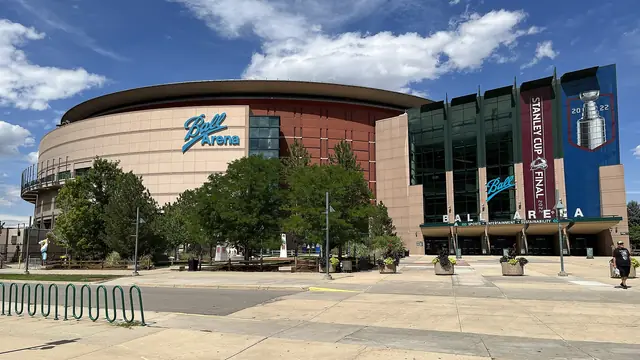
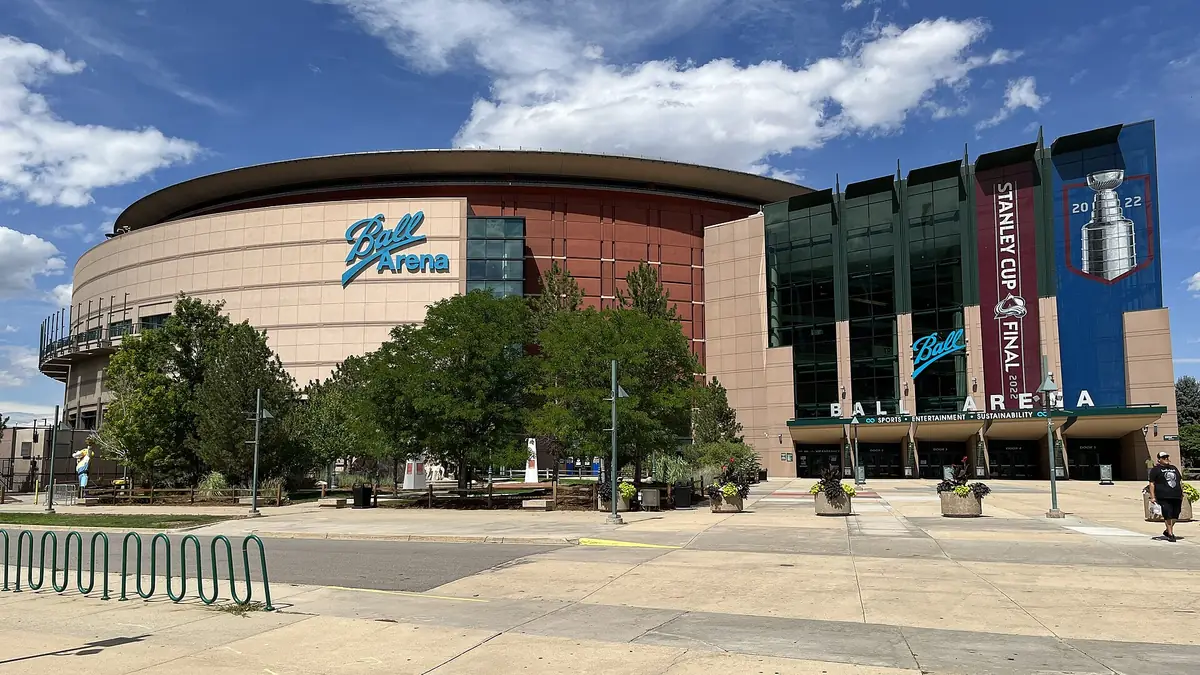

Parking, bag policy, transit and history are on the main Ball Arena guide.
The numbering rules behind the Ball Arena seating chart
Ball Arena publishes the rules for its own seating chart, and they make every ticket easy to place. Per the arena's seating-chart page, all sections are numbered starting on the south side of the arena and continuing clockwise, and center court or center ice is on that south side.
- 100 level (lower level): even numbers only, from 102 to 148. Sections 102 and 148 sit side by side at center court on the south sideline.
- 200 level (the Select Health Club Level): even numbers from 202 to 260, again starting at center on the south side, with 202 and 260 side by side.
- 300 level (upper level): two tiers. The front tier, which the arena calls the lower balcony, uses odd numbers from 301 to 379. The rear tier, the upper balcony, uses even numbers from 302 to 380.
Because every level starts at south center court and runs clockwise, the opposite (north) sideline falls in the middle of each range: sections 124 and 126 in the lower level, 230 and 232 in the club level, and 341, 343 and 342 in the upper level. The west end of the arena holds the 110 to 116 block, and the east end holds 134 to 140.
Rows and seat numbers: what the arena publishes
The arena's rules for rows and seats are just as specific:
- Rows are numbered from the bottom of each section to the top, starting with row 1.

- Seats are numbered across each row starting with seat 1. The arena's concert map puts it plainly: when you are seated in the section, seat 1 is always to your right. Viewed from the floor, the numbers run left to right.
That makes aisle seats predictable. Seat 1 is at the right-hand end of a row as you face the floor, and the highest number in the row is at the left-hand end. If a section has aisles on both sides, both ends are aisle seats; ask before buying if you need one.
How deep each level runs
Per the arena's 2025 seating maps, most lower-level sections run to about row 22, with a few corner sections such as 106, 120, 130 and 144 stopping near row 19. The club-level sections are only about four rows deep. In the 300 level, the odd-numbered front sections are one to three rows deep, and the even-numbered sections behind them rise to roughly row 15 or 16.
Nuggets games: courtside, sideline and baseline
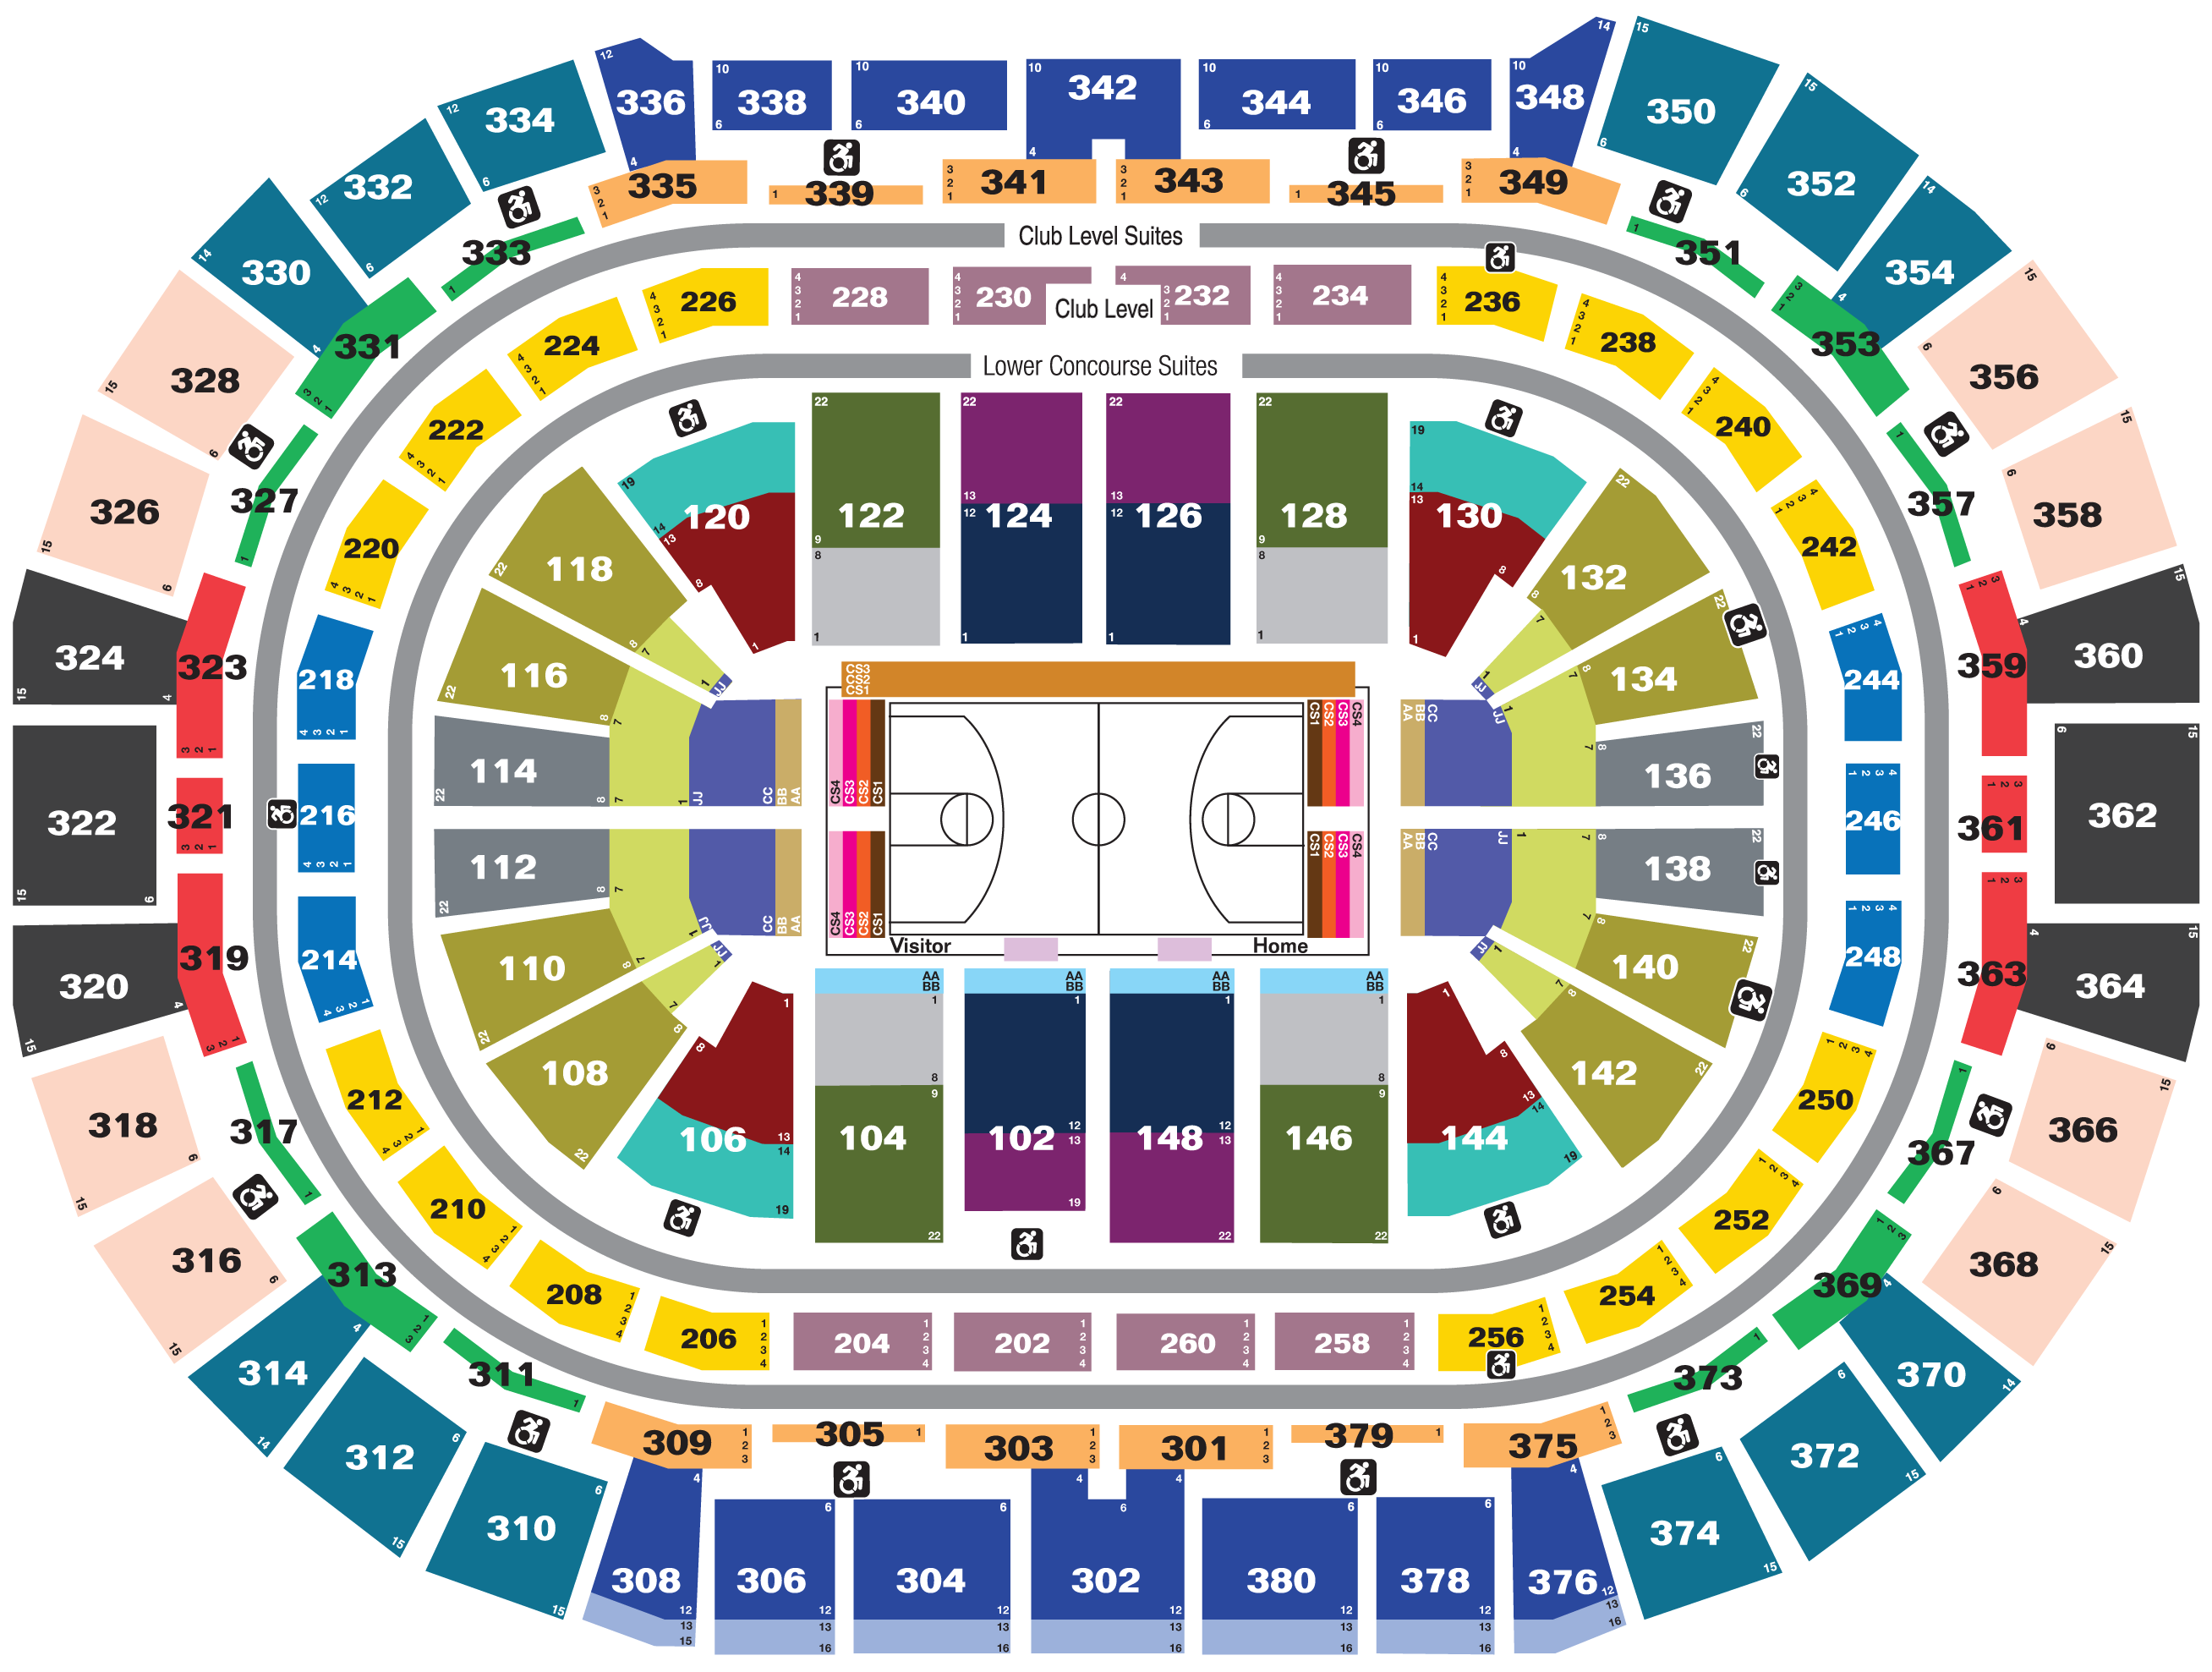
For basketball, the court runs east to west, and per the arena's basketball map both benches are on the south sideline in front of the 102 and 148 center sections, with the visitors toward 104 and the Nuggets toward 146.
The floor and courtside rows
Courtside seating is labeled CS1 to CS4 along the north sideline and both baselines. Behind that, floor-level rows labeled AA and BB (and CC at the baselines) sit in front of row 1 of the lower-level sections. These are the closest seats in the building and carry the highest demand by a wide margin.
Lower level
- Best overall: the center sideline sections, 102 and 148 on the bench side and 124 and 126 opposite, from about row 8 up. That height lets you see over the courtside rows and bench players.
- Good value: the sideline sections either side of center, such as 104, 146, 122 and 128.
- Behind the baskets: the end sections, 110 to 116 and 134 to 140, put the glass and stanchion in your view of the far end. They work best for fans who want to be close and do not mind watching half the game from behind.
Upper level
The odd-numbered front sections along the sidelines, such as 301, 303, 305, 379 and 341, 343, are the best upper-level seats for basketball. Even-numbered sections behind them are several rows higher.
Avalanche games: the benches and the attack-twice end
The hockey layout uses the same sections, but the details change. Per the arena's hockey map:
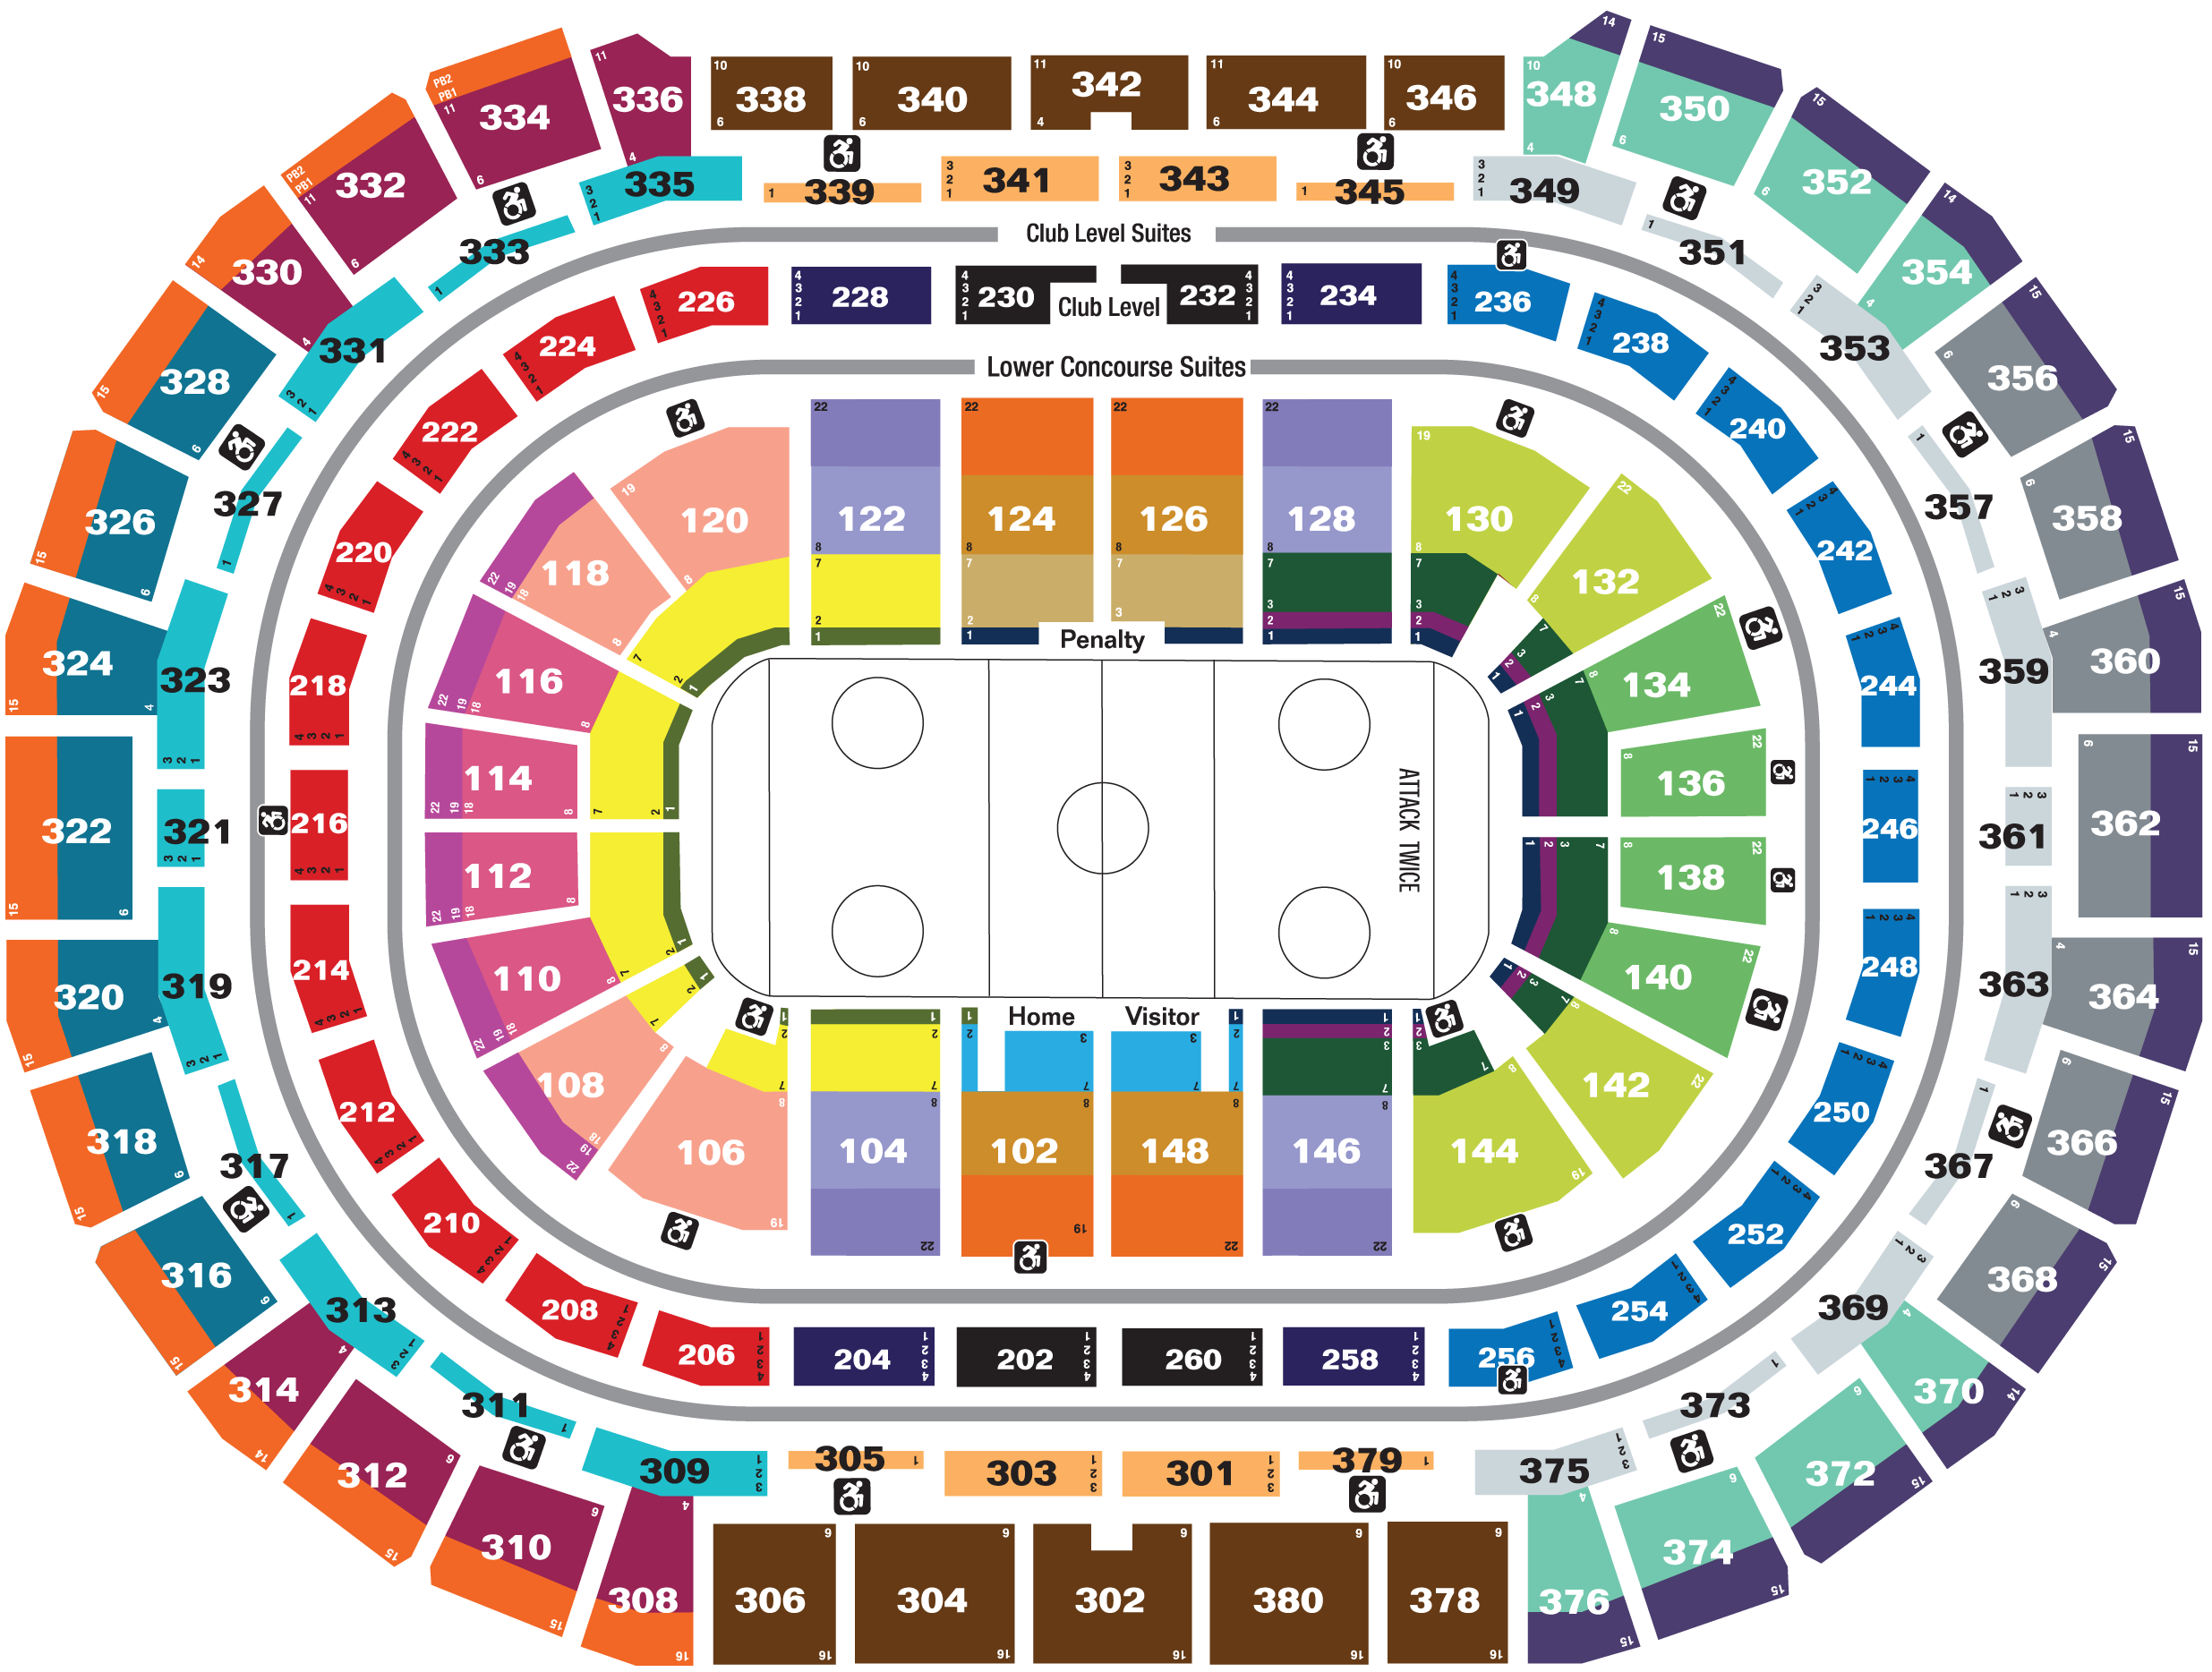
- Benches: the home bench is in front of section 102 and the visitor bench in front of section 148, both on the south side.
- Penalty boxes: on the north side, in front of sections 124 and 126.
- Attack twice: the Avalanche attack the east end twice, the end with sections 134 to 140. Seats behind that net see the home team come at them in the first and third periods.
Where to sit for hockey
The first several rows of the lower level are glass seats. They are thrilling for checks along the boards and warmups, but the glass and the angle flatten the view of the far end. Rows in the teens of the lower level usually give a better read of passes across the whole sheet.
The corner sections at the east end, such as 132 and 142, are a strong middle ground: close to the attack-twice net with a diagonal view of the full rink. The club level's short rows are another good hockey choice, because even the back row is close to the ice and high enough to see plays develop.
The club level, theater boxes and suites
The 200 level, which the arena calls the Select Health Club Level, is a thin ring of even-numbered sections from 202 to 260. Each section is about four rows deep on the arena's maps, so every seat is close to the floor and above the lower bowl. Club-level tickets include access to the club concourse.
The best club sections for basketball and hockey are the center ones on each sideline: 202, 204, 258 and 260 on the south side and 228 to 234 on the north. The club sections at the ends, such as 214 to 218 and 244 to 248, have the same short rows but an end-on view.
Two other premium products appear on the chart:
- Theater boxes: per the arena, boxes A to E are at the top of section 144 and boxes F to J are at the top of section 130.
- Suites: there are two suite rings, the Lower Concourse Suites and the Club Level Suites, numbered from the south center and running counterclockwise, the opposite direction from the sections.
Concerts and lacrosse layouts
End-stage concerts
The arena's sample end-stage map puts the stage at the east end, with floor sections in front of it and a soundboard position near the west end of the floor. The arena notes that the chart and stage location vary by show, so always check the event's own map.
With the stage at the east end, the seating logic flips from sports:
- Head-on: the west-end sections, 110 to 116 below and 214 to 218 in the club level, face the stage directly. The floor sections nearest the soundboard tend to get the best mix.
- Side views: the sideline sections closer to the stage, such as 128 to 130 and 144 to 146, are closer but more angled.
- Behind the stage: the east-end sections, 134 to 140, are usually closed or sold as limited view.
For the upper level, the odd-numbered front sections facing the stage, around 319 to 323, give a full view of the production from the rail.
Colorado Mammoth lacrosse
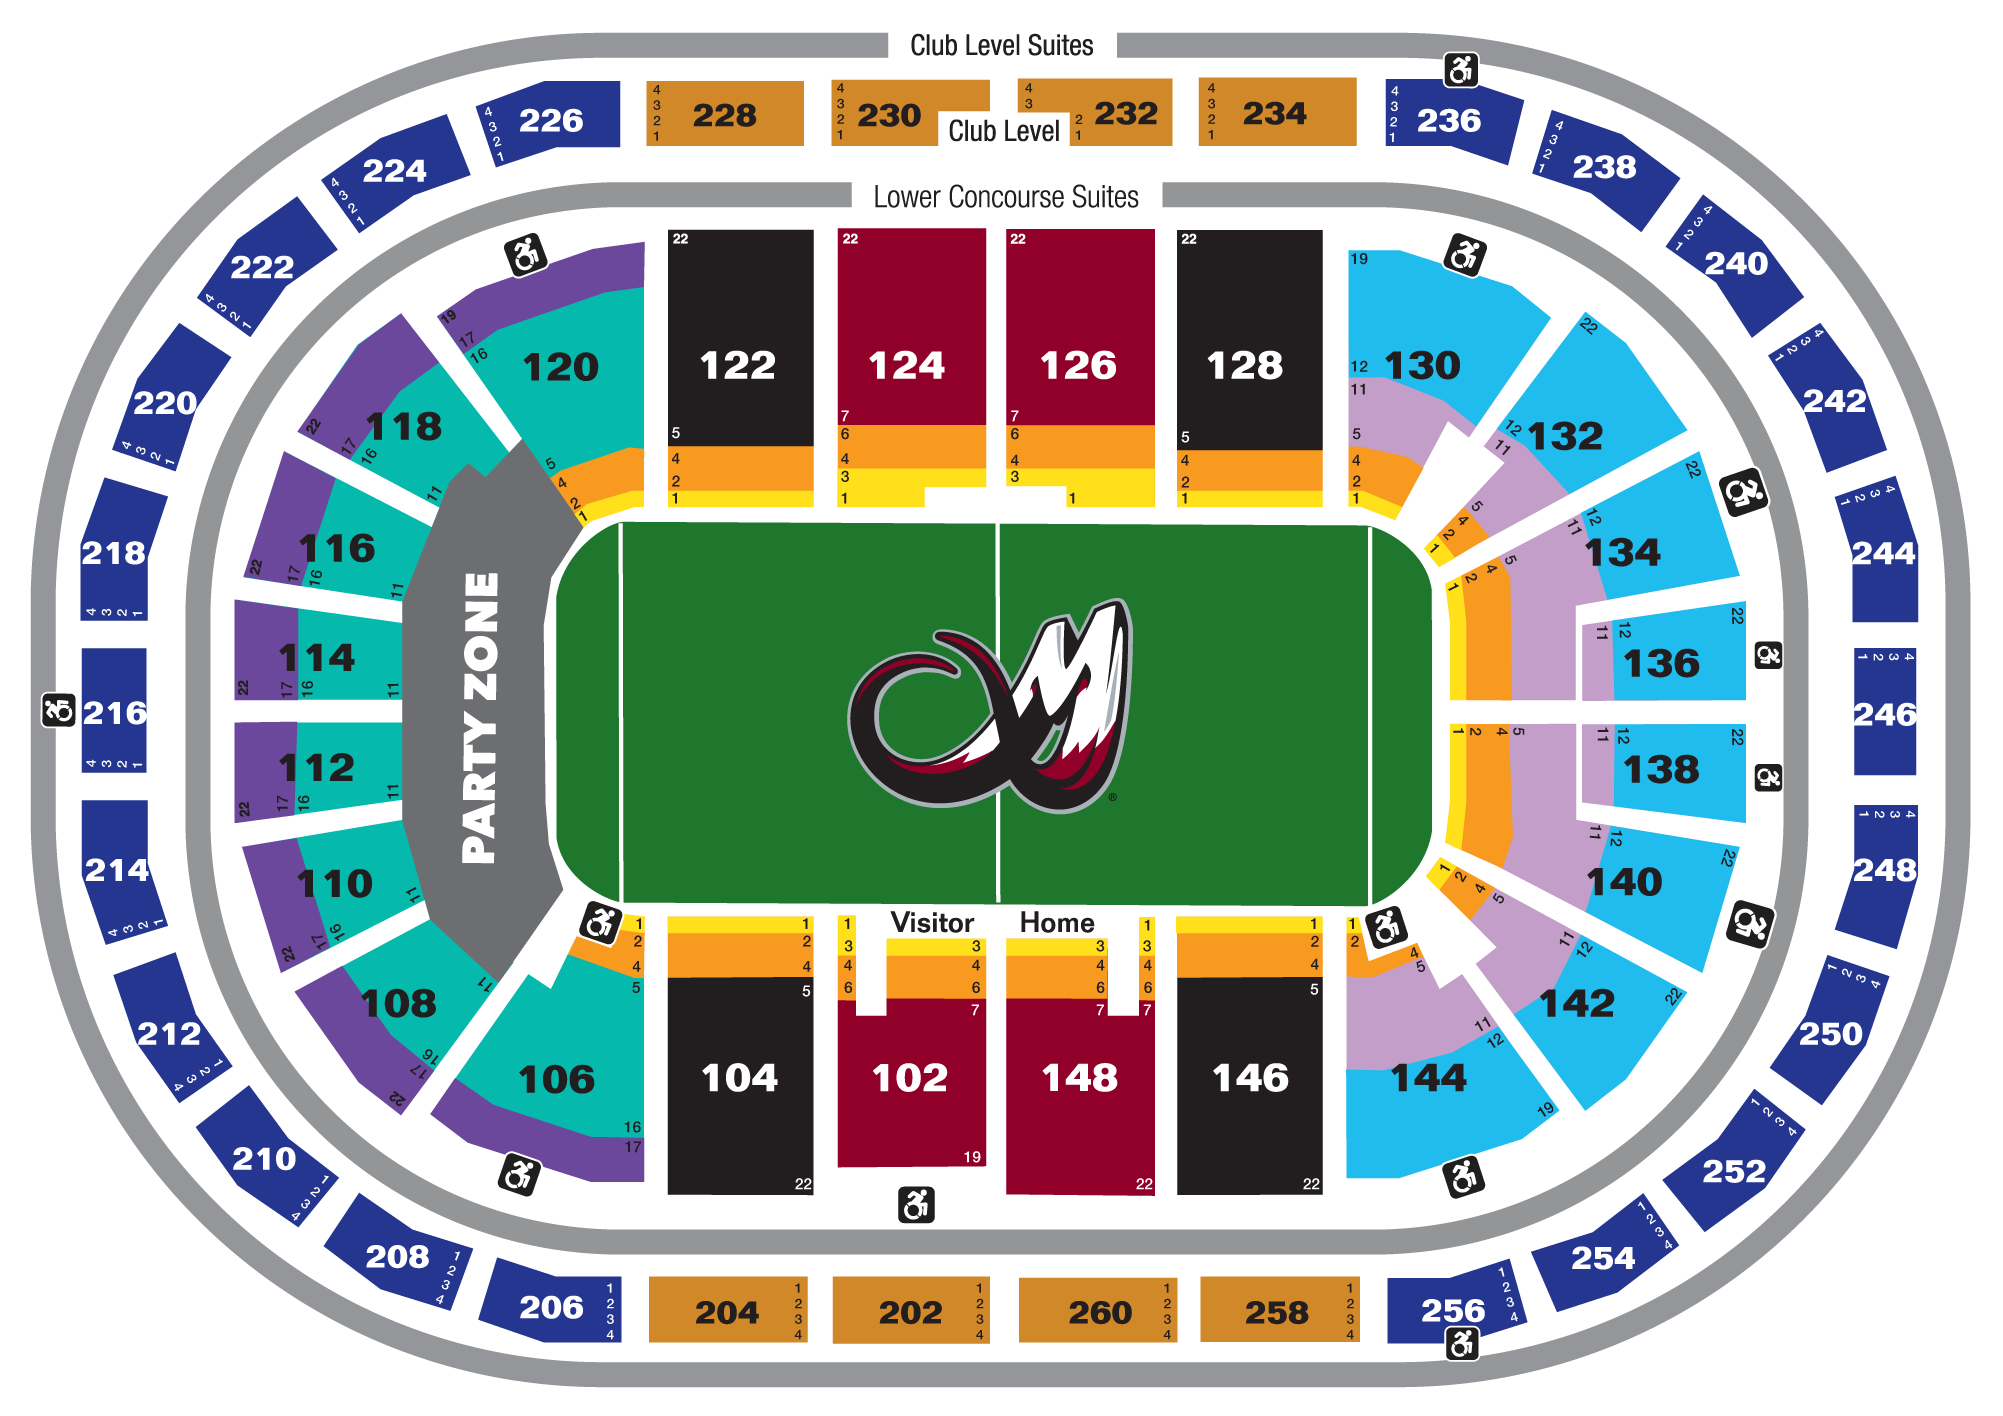
The arena's lacrosse map shows the 300 level closed and a fan Party Zone on the floor at the west end. The Mammoth bench is in front of section 148, and the visitors are in front of 102.
Accessible seating and elevators
Ball Arena offers dispersed wheelchair and accessible seating on every level. Per the arena's seating-chart page, locations may vary with the event configuration, but the standard locations are:
- Floor: varies by event.
- Lower level: sections 102, 106, 120, 130, 134, 136, 138, 140 and 144.
- Club level: sections 216, 236 and 256.
- Upper level: sections 305, 311, 317, 327, 333, 339, 345, 351, 357, 367, 373 and 379, all in the front balcony tier.
Per the arena's accessibility guide, elevators reach every concourse from three locations: the East Atrium (near sections 140, 250 and 367), the Grand Atrium (near 106, 206 and 311), and the elevator bank at sections 122, 226 and 335. Accessible drop-off is in the rideshare area of the 4Runner West lot, and the UCHealth Nursing Suite near section 132 is wheelchair accessible. See the arena's accessibility guide for current details.
Every GoodSeats order is backed by a 100% guarantee.
Frequently asked questions
How are sections numbered at Ball Arena?
Per the arena, sections start at center court or center ice on the south side and run clockwise. The lower level uses even numbers 102 to 148, the club level even numbers 202 to 260, and the upper level odd numbers 301 to 379 in front and even numbers 302 to 380 behind.
Which side is seat 1 on at Ball Arena?
When you are seated in a section facing the floor, seat 1 is always on your right. Rows are numbered from the bottom of the section up, starting with row 1.
How many rows are in each section at Ball Arena?
Per the arena's maps, most lower-level sections run to about row 22, club sections are about four rows deep, odd-numbered 300-level sections are one to three rows, and even-numbered 300-level sections reach about row 15 or 16.
Where do the Avalanche shoot twice at Ball Arena?
The Avalanche attack the east end twice, the end with lower-level sections 134 to 140. The home bench is in front of section 102 and the visitor bench in front of 148.
What is the club level at Ball Arena?
The Select Health Club Level is the 200 level, a ring of even-numbered sections from 202 to 260 that are about four rows deep, with access to the club concourse.
Where is accessible seating at Ball Arena?
On every level. The arena lists lower-level sections 102, 106, 120, 130, 134, 136, 138, 140 and 144, club sections 216, 236 and 256, and twelve front-tier 300-level sections, with floor locations varying by event.